
Price Reduction
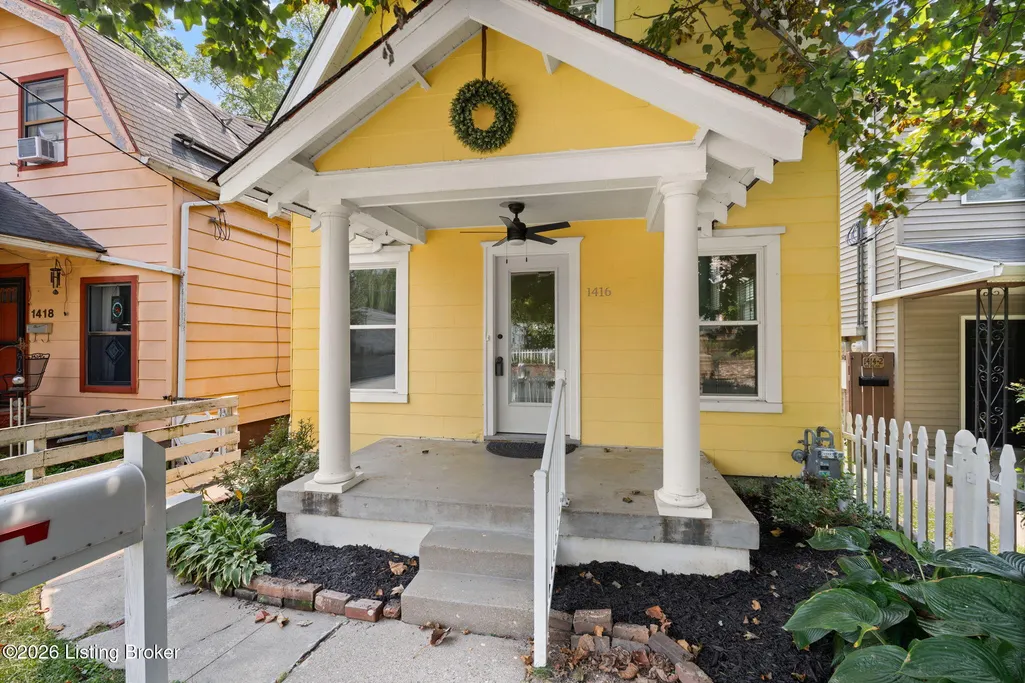
Address
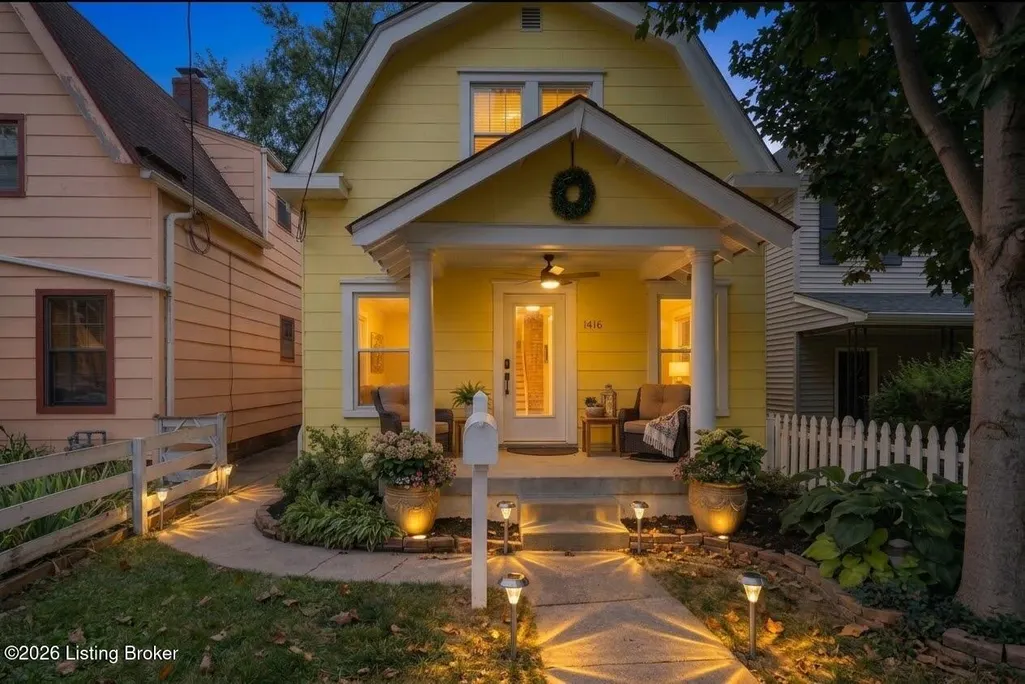
1416 Rufer Ave, Louisville, KY
Price
$ 275,000
Property Attributes
- MLS#1726164
- TypeSingle Family
- Listing Status Active
- CountyJefferson
- CityLouisville
- AreaButchertwn-Hghlnds-Germantwn
- NeighborhoodHIGHLANDS
- Zip40204
- StyleBungalow
- Year Built1910
- Price$ 275,000
- Bedrooms2
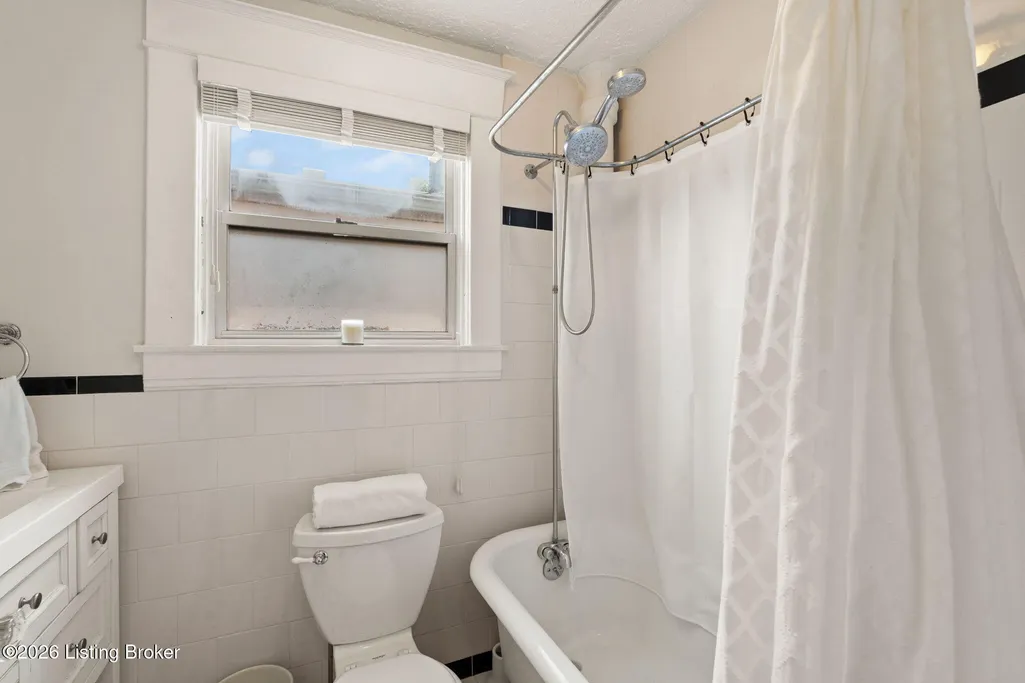
- Full Bathrooms1
- Half Bathrooms0
- Sqr Footage1531
- Lot Size0.09 Acres
Data Source:
Metro Search, Inc.
Property Description
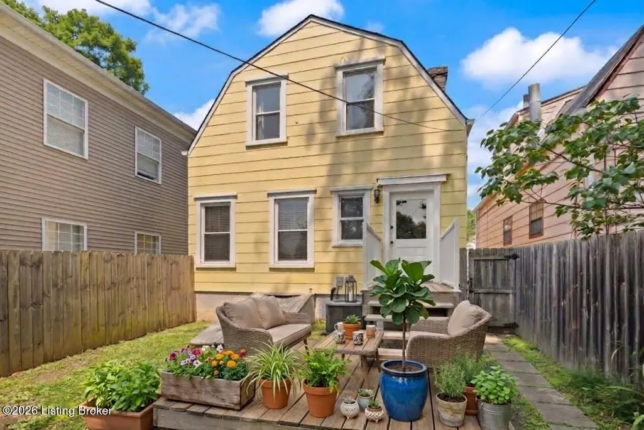
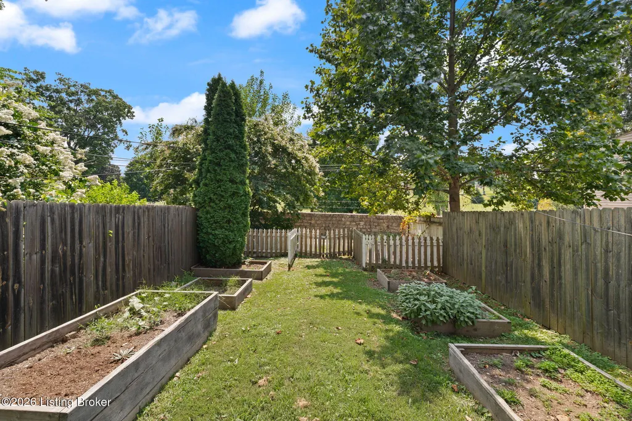
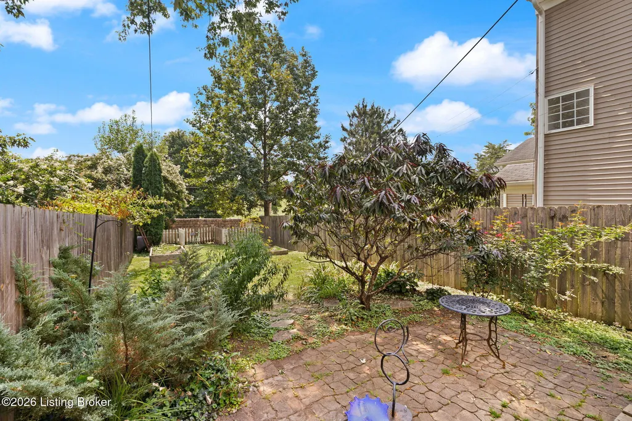
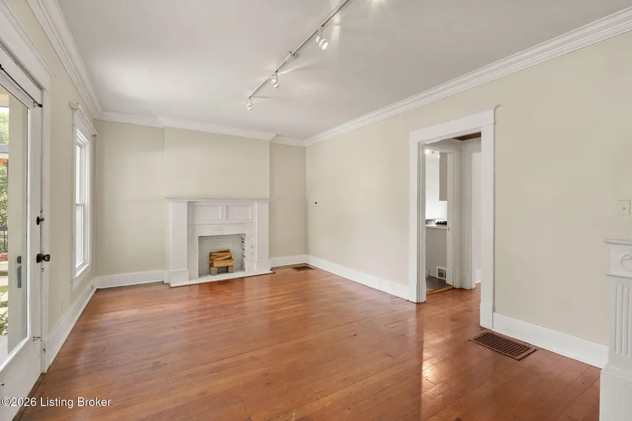
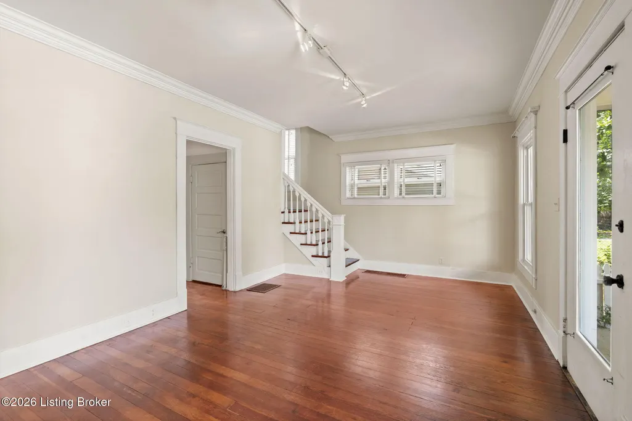
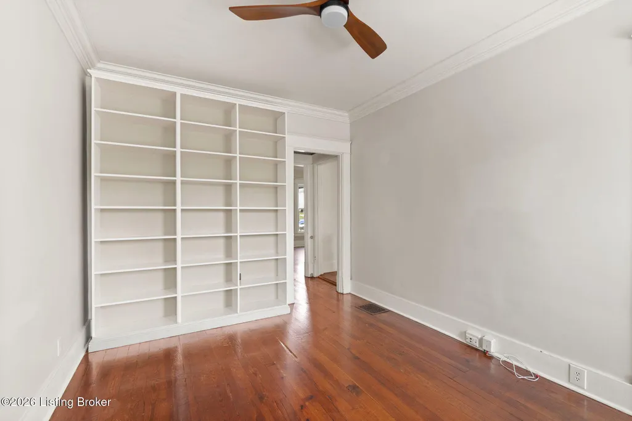
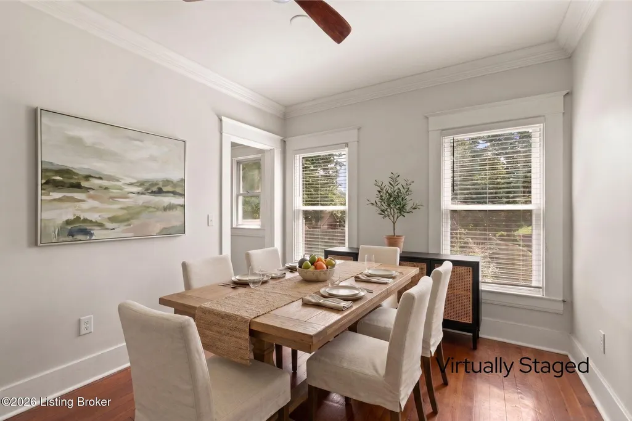
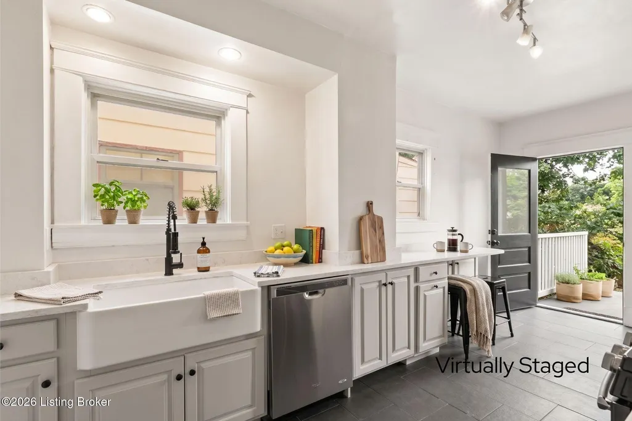
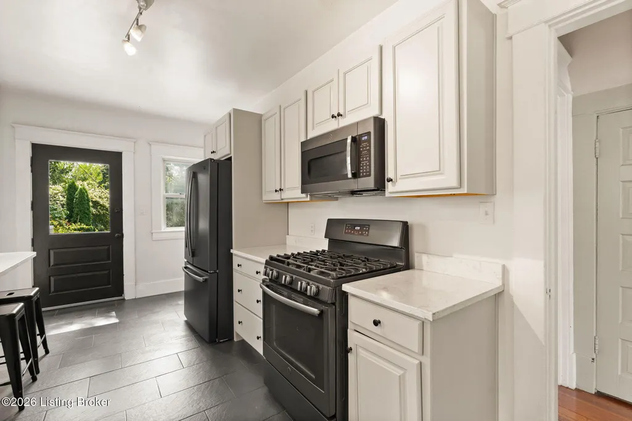
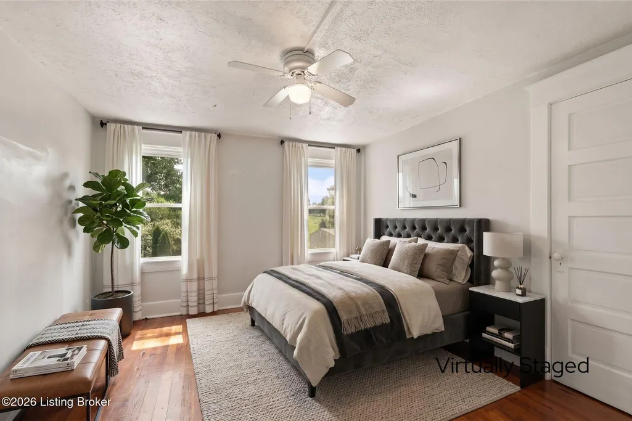
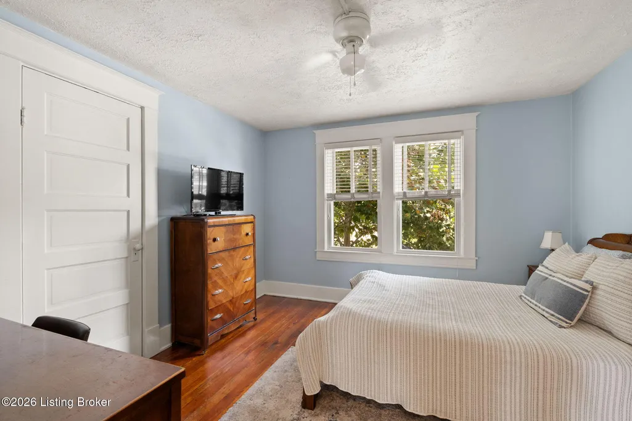
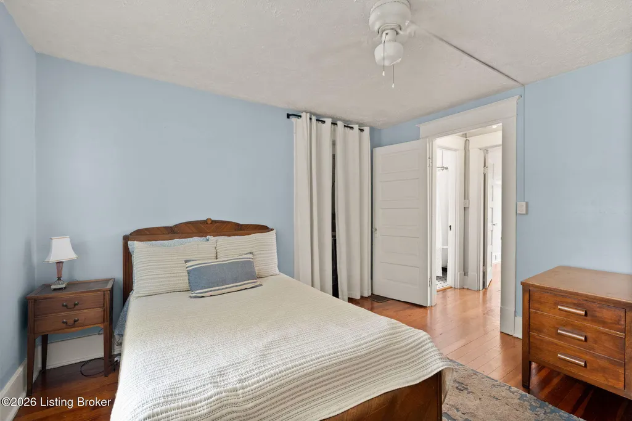
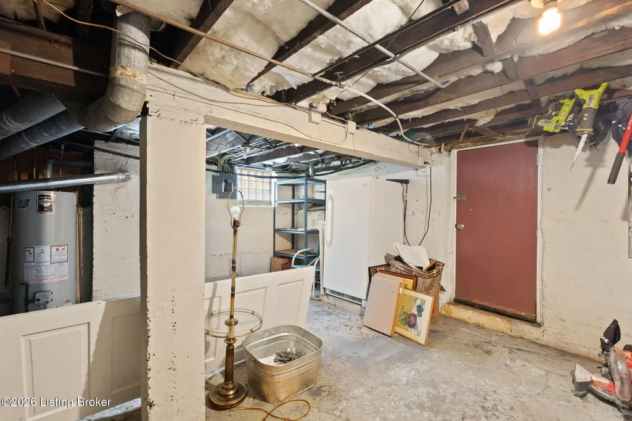
Openhouse Sunday 9/13 2pm-4pm. Nestled in the heart of Louisville's vibrant Highlands neighborhood, this charming home gives easy access to local dining, shops, and parks. Warm hardwood floors flow through the main living areas, leading to a beautifully remodeled kitchen (2021) featuring sleek GE appliances (stove is gas). Updates include a new roof (July 2026), furnace and air (~6 yrs), and water heater (~4 yrs). For added convenience washer/dryer hookups are on the 2nd floor and in the basement; both sets of washers and dryers stay with the home! The unfinished basement features interior/exterior access and exceptional storage potential. Rear alley access makes adding an off-street parking pad simple. The fenced backyard is perfect for entertaining.
| Price History | |
|---|---|
| 8/13/2026 | Listed $295,000 |
| 8/27/2026 | 3$285,000 |
| 9/8/2026 | 4$275,000 |
General Features
| Heating | Forced Air |
|---|---|
| Cooling | Central Air |
| Utilities | Electricity Connected,Fuel:Natural |
| Roof | Shingle |
| Architectural Style | Bungalow |
| Construction Materials | Other |
| Year Built | 1910 |
| Stories Count | 2 |
| Property Subtype | Single Family Residence |
| County | Jefferson |
| Property Type | Residential |
| HOA | false |
| Attached Garage | false |
| Subdivision Name | HIGHLANDS |
| Garage Y/N | false |
| Total Rooms | 6 |
| Full Baths | 1 |
| Status | Active |
| Directions | Baxter Ave. or Barret Ave to Street |
| City | Louisville |
| High School District | Jefferson |
| MLS Area | 02-Butchertwn/Hghlnds/Germantwn |
| Lot Size Units | Acres |
| Lot Size Square Feet | 3711 |
| MLS Area Minor | 02-Butchertwn/Hghlnds/Germantwn |
| Virtual Tour | https://socialboost-production.s3.us-west-2.amazonaws.com/4193cd9363e11661204d239c54bf25d4adb4af7dea46bec9a52c22ae87d14e10.mp4 |
| Standard Status | Active |
| Tax Lot | 0023 |
Interior Features
| Basement | Walk-Up Access,Unfinished,Outside Entry |
|---|---|
| Air Conditioning Y/N | true |
| Heating Y/N | true |
| Fireplace Y/N | false |
| Above Grade Finished Area | 1183 |
| Total Bedrooms | 2 |
| LivingAreaSource | List Agent |
| Total Baths | 1 |
Exterior Features
| Fencing | Privacy,Full,Wood |
|---|---|
| Parking Features | On Street |
| Lot Features | Sidewalk |
| Water Source | Public |
| Lot Size Area | 0.09 |
| Foundation Details | Crawl Space,Poured Concrete |
| Building Area Total | 1183 |
| Lot Dimensions | 24 x 149 |
| Lot Size Acres | 0.09 |
Amenities
- Foreclosure
- Views
- Short Sale
- New Construction
- Adult 55+
- Lease To Own
- No HOA Fees
- Furnished
- Primary On Main
- Air Conditioning
- Seller Finance
- Green
- Fixer Upper
- Horse
- Golf
- Fireplace
- Deck
- Garage
- Basement
- Pool
Property vs Single Family Average in 40204
Price
Year Built
 The data relating to real estate for sale on this web site comes in part from the Internet Data Exchange Program of Metro Search, Inc. Real estate listings held by brokerage firms other than 1 Percent Lists Purple Door are marked with the Internet Data Exchange logo or the Internet Data Exchange thumbnail logo and detailed information about each listing includes the name of the listing broker.
© 2026 Metro Search, Inc.
The data relating to real estate for sale on this web site comes in part from the Internet Data Exchange Program of Metro Search, Inc. Real estate listings held by brokerage firms other than 1 Percent Lists Purple Door are marked with the Internet Data Exchange logo or the Internet Data Exchange thumbnail logo and detailed information about each listing includes the name of the listing broker.
© 2026 Metro Search, Inc.
